Monday, May 22, 2024

Laser Distance Meters: Accuracy Checks That Matter
by
Published
Views:
For quality control teams and safety managers, laser distance meters are only as valuable as the confidence behind their readings.
Small measurement errors can affect equipment alignment, clearance verification, site safety checks, and compliance records.
This guide explains the accuracy checks that matter most when selecting, inspecting, and using laserdistancemeters in demanding industrial environments.
The goal is practical: reduce risk, improve audit readiness, and maintain reliable measurement standards across daily operations.
Laser Distance Meters and Measurement Confidence
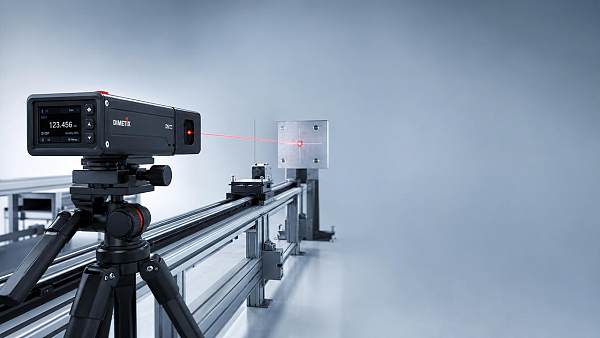
Laser distance meters calculate distance by emitting a laser beam and processing the returned signal.
In industrial use, the reading is not just a number. It becomes evidence for fit, safety, and process control.
Reliable laserdistancemeters support layout checks, machine installation, storage planning, structural inspection, and clearance validation.
Accuracy depends on device specification, target surface, operator method, temperature, alignment, and verification discipline.
A tool with strong specifications can still produce weak records if field checks are inconsistent.
For that reason, laserdistancemeters should be treated as controlled measuring instruments, not casual convenience tools.
Core Accuracy Terms Used in Industrial Checks
Accuracy describes how close a measured value is to the true distance under stated conditions.
Resolution shows the smallest displayed increment, but higher resolution does not always mean higher accuracy.
Repeatability describes whether laserdistancemeters produce similar readings when the same distance is measured repeatedly.
Linearity indicates whether accuracy remains stable across short, medium, and long measurement ranges.
Traceability links field measurements to recognized reference standards through documented calibration records.
These terms matter because compliance failures often arise from unclear measurement evidence, not obvious tool failure.
Specification Review Before Field Use
Before using laserdistancemeters, review the stated accuracy tolerance, operating range, temperature limits, and recommended target conditions.
A device rated at short distances may not provide dependable results across a warehouse aisle or plant bay.
Check whether specifications are expressed as fixed error, percentage error, or a combined tolerance statement.
This distinction affects acceptance decisions when measurements support installation, inspection, or safety sign-off.
Industry Signals Driving Better Accuracy Control
Modern manufacturing environments demand faster measurements, but speed cannot replace verification.
Electronics, mobility, agri-tech, environmental infrastructure, and precision tooling all rely on dependable spatial data.
Within these sectors, laserdistancemeters help connect physical inspection with documented operational control.
The common signal is clear: laserdistancemeters must support decisions that cross mechanical, digital, and safety systems.
When records are benchmarked against ISO, IATF, IPC, or internal quality systems, measurement confidence becomes operational infrastructure.
Accuracy Checks That Matter Most
The most useful checks are simple enough for daily work and strict enough for audit review.
They should confirm the instrument, the environment, and the measurement method before results are accepted.
1. Baseline Verification Against a Known Distance
Test laserdistancemeters against a stable reference distance before critical inspections begin.
Use a fixed indoor reference such as a certified tape distance, calibrated rail, or controlled benchmark wall.
Record the expected value, actual value, deviation, date, operator, and environmental notes.
If deviation exceeds internal tolerance, remove the instrument from controlled use until reviewed.
2. Repeatability Test Over Multiple Readings
Take at least five readings from the same position to the same target.
Reliable laserdistancemeters should show tight clustering under stable conditions.
Wide variation may indicate hand movement, reflective interference, weak targeting, or device instability.
For critical measurements, average values only when the procedure allows it and variation remains controlled.
3. Range Point Validation
Do not verify only one convenient distance.
Check laserdistancemeters at short, medium, and long distances that match actual work conditions.
This helps identify linearity issues that may be invisible during a single-point check.
A tool may perform well at five meters but drift at thirty meters.
4. Target Surface Assessment
Target surface quality strongly affects laser measurement reliability.
Dark, transparent, glossy, angled, or moving surfaces can reduce signal quality.
Use target plates when surface reflection is uncertain or when consistent documentation is required.
For outdoor use, laserdistancemeters may need stronger optics, better filtering, or visible target support.
5. Alignment and Reference Edge Control
Confirm whether measurements start from the front edge, rear edge, tripod mount, or extension point.
Incorrect reference settings can create systematic errors that appear consistent but remain wrong.
Use a stable base, tripod, or bracket when alignment affects acceptance decisions.
This is especially important when laserdistancemeters support equipment leveling, aisle validation, or structural clearance checks.
Business Value of Controlled Distance Measurement
Accurate distance measurement improves more than inspection quality.
It reduces installation rework, improves site safety, and strengthens supplier or contractor accountability.
When laserdistancemeters are controlled properly, measurement records become stronger evidence during audits and dispute resolution.
They also improve cross-site consistency, especially when multiple facilities follow the same verification method.
- Fewer layout errors during equipment moves and production changes.
- Better clearance control around machinery, vehicles, racks, and access routes.
- More dependable records for safety reviews and compliance inspections.
- Reduced reliance on subjective visual checks in complex facilities.
- Improved technical benchmarking across factories, contractors, and operating regions.
Global Industrial Matrix emphasizes this system-level view.
Measurement tools, digital records, and industrial standards should operate as connected controls, not isolated tasks.
Typical Use Cases and Measurement Risks
Different applications place different demands on laserdistancemeters.
The right accuracy check depends on the risk attached to the measurement result.
This classification helps prioritize attention where measurement errors create operational or regulatory exposure.
It also prevents overcomplicated procedures for low-risk tasks.
Practical Selection Criteria for laserdistancemeters
Selection should begin with use conditions, not catalog claims.
Industrial environments may include vibration, dust, humidity, glare, high ceilings, and irregular targets.
Strong laserdistancemeters should match the measurement range, required tolerance, and documentation workflow.
- Choose accuracy tolerance based on acceptance limits, not general convenience.
- Confirm whether the device supports calibration certificates or service records.
- Review ingress protection when tools are used outdoors or near process equipment.
- Check display readability under bright light and low-light maintenance conditions.
- Evaluate memory, Bluetooth, or data export features for audit-ready records.
- Use tripods or adapters when distance, height, or angle increases operator error.
For critical infrastructure or production systems, low-cost tools may create hidden costs through poor traceability.
The better decision is matching laserdistancemeters to risk, environment, and required evidence quality.
Field Procedure for Reliable Daily Use
A simple field routine can prevent many measurement failures.
The procedure should be easy to repeat and clear enough for record review.
- Inspect the housing, lens, battery level, display, and reference setting.
- Confirm the device identification and calibration or verification status.
- Take a baseline reading against a known distance.
- Assess the target surface and use a target plate when needed.
- Take repeated readings when the result affects safety or acceptance.
- Record deviations, environmental factors, and corrective actions.
This routine keeps laserdistancemeters aligned with quality control expectations without slowing daily work excessively.
It also creates a defensible history when measurements are questioned later.
Common Mistakes That Reduce Measurement Reliability
Many distance measurement problems come from method, not hardware.
Avoid using laserdistancemeters without confirming the active reference edge.
Do not measure reflective metal, glass, liquid surfaces, or dark materials without considering signal behavior.
Do not mix handheld readings and tripod readings in the same record without noting the method.
Avoid relying on one reading for high-risk acceptance decisions.
Do not ignore temperature shifts when moving between outdoor areas, cold rooms, and heated production spaces.
Finally, never treat expired calibration or missing verification records as a minor administrative issue.
Actionable Next Steps for Stronger Measurement Control
Start by listing all tasks where distance measurements influence safety, installation, compliance, or payment acceptance.
Then classify each task by risk level and required tolerance.
Create a short verification checklist for laserdistancemeters used in controlled inspections.
Define acceptable deviation limits, required reference distances, and documentation fields.
Review whether existing tools meet operating range, environmental, and traceability needs.
Where gaps exist, upgrade the device, improve the method, or strengthen the verification schedule.
GIM supports this disciplined approach through cross-sector benchmarking and technical integrity.
With controlled laserdistancemeters, organizations gain more than faster measurements.
They gain clearer evidence, lower operational risk, and stronger confidence in the physical data behind industrial decisions.
The Archive Newsletter
Critical industrial intelligence delivered every Tuesday. Peer-reviewed summaries of the week's most impactful logistics and market shifts.