Monday, May 22, 2024

Which precision tooling benchmark metrics best predict production consistency?
by
Published
Views:
A precision tool can meet its drawing dimensions at incoming inspection and still destabilize production. The difference is that dimensional conformance describes a part at a point in time, while production consistency depends on how the tool behaves through repeated cycles, changing thermal conditions, material variation, machine dynamics, and maintenance intervals.
The benchmark metrics with the strongest predictive value are therefore not isolated accuracy figures. They are a linked set: process capability at the critical output, repeatability and reproducibility, wear progression, thermal displacement, surface integrity, and the tool’s sensitivity to realistic operating conditions. A supplier’s nominal tolerance matters, but it should not be treated as the primary predictor of stable yield, interchangeability, or unplanned adjustment.
Start with the output characteristic that can actually disrupt production
Tooling evaluation often begins with general specifications: overall profile accuracy, concentricity, hardness, coating type, or machine compatibility. These are necessary entry conditions, but they do not identify whether the tool will hold the production characteristic that matters most.
The critical output characteristic may be a bore diameter after reaming, a formed feature location, burr height after punching, contact geometry in a crimping operation, cavity fill in molding, or surface roughness after cutting. The benchmark should be built around that output, not around an abstract claim of “high precision.”
A useful distinction is between tool accuracy and process outcome capability:
- Tool accuracy asks whether the new tool itself matches its specification.
- Process capability asks whether the tool, in its intended machine and operating window, can repeatedly produce output within tolerance.
The second question is closer to the actual sourcing decision. A punch with an excellent measured profile can still create inconsistent hole quality if clearance behavior changes rapidly, alignment is sensitive, or the material range creates excessive edge rollover. Likewise, a cutting tool with a tight diameter tolerance may not consistently control the finished feature if runout, deflection, chip evacuation, or thermal growth dominate the process.
Specifications should identify critical-to-quality features explicitly and distinguish them from features that are easy to measure but have limited production consequence. This prevents evaluation effort from being spent on impressive but weakly predictive specifications.
Capability indices are meaningful only when the study represents production
For a measurable finished characteristic, Cp and Cpk remain among the most useful precision tooling benchmark metrics. They translate variation into a form that can be compared against the actual specification limits. Cp reflects the potential spread of the process relative to tolerance, while Cpk also reflects whether the process is centered.
Yet capability values are frequently misused in tooling qualification. A high Cpk from a short, controlled trial may describe a machine setup rather than the tool’s durable performance. It can be inflated by tightly selected raw material, fresh cutting edges, a narrow speed range, one operator, or measurements taken before the system reaches thermal equilibrium.
A credible capability study should state at least:
- the finished feature and tolerance being evaluated;
- the material grade, condition, and relevant lot variation;
- machine model, fixture arrangement, spindle or press condition, and coolant or lubrication state;
- sample sequence and production duration;
- tool life stage at which samples were collected;
- measurement method, resolution, uncertainty, and calibration status;
- any adjustments, offsets, or tool changes made during the run.
Where tool performance changes over life, one capability index is insufficient. The more decision-relevant evidence is a capability profile: early-life performance, mid-life performance, and performance close to the defined replacement criterion. This reveals whether the process drifts gradually, remains centered, or approaches a limit abruptly.
Ppk may also be useful during trials where the process has not demonstrated statistical control. It should not be presented as interchangeable with Cpk. Ppk describes observed overall performance; Cpk assumes a stable process and estimates short-term capability. The distinction matters when tool wear or heat causes a systematic shift over time.
Repeatability must be separated from reproducibility
Repeatability answers whether the same setup can produce the same result over consecutive cycles. Reproducibility asks whether results remain comparable after conditions that are normal in production: a tool change, fixture replacement, machine transfer, operator setup, or approved lot change.
A tool can be highly repeatable but poorly reproducible. For example, it may perform consistently only after a skilled technician makes a particular alignment correction. That is not necessarily a defect in the tool, but it is a production risk if the correction is undocumented, difficult to verify, or unavailable at another site.
For tooling that is changed frequently, setup-to-setup variation can have more operational importance than cycle-to-cycle variation. This is especially relevant for modular fixtures, dies, reamers, forming inserts, locating systems, and multi-station tools. Benchmarks should capture:
Gauge R&R should be reviewed before treating small differences as tooling differences. If the measurement system consumes a substantial share of the tolerance band, apparent tool instability may be measurement noise. Conversely, an inadequate gauge can conceal a real drift until nonconforming parts have already been produced. The measurement method must be suitable for the functional feature, not merely convenient. A contact probe may be unsuitable for a delicate edge condition; a visual inspection may be inadequate for a micro-burr limit.
Wear rate is more predictive than stated tool life
“Expected tool life” is a weak comparison metric unless its failure criterion is defined. One supplier may define life as the point at which a tool visibly wears; another may define it as the point at which the finished product first approaches an internal control limit. These descriptions cannot be compared directly.
The more useful benchmark is wear progression against functional output. Depending on the process, this can include flank wear, crater wear, edge radius growth, coating loss, chipping frequency, punch diameter change, die clearance change, or loss of form geometry. The key is to correlate the physical wear indicator with the output characteristic that drives acceptance.
Wear should also be evaluated for its mode, not only its rate. Gradual and observable wear can often be managed with planned replacement. Intermittent chipping, adhesive pickup, microcracking, or sudden edge breakdown is harder to control because the quality shift may occur between inspection intervals. A tool with a somewhat shorter but predictable life can be preferable to one with a longer average life but an unstable failure pattern.
Replacement criteria should be expressed in measurable terms. “Replace when worn” is not a control plan. Better criteria link a wear threshold, process signal, or finished-feature trend to action. Examples include a maximum allowable flank wear land, a defined increase in cutting force, a burr-height trend, a force-displacement signature change, or a control-chart rule for a critical dimension.
Thermal stability determines whether trial results survive a full shift
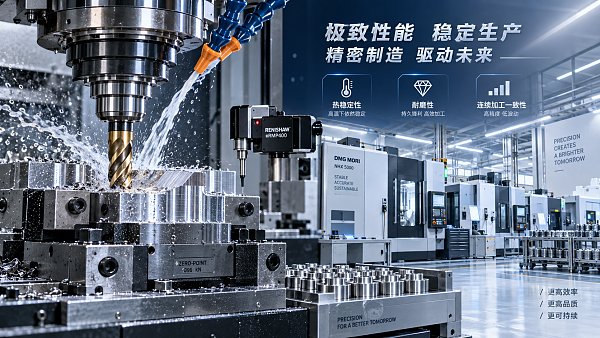
Many precision tooling evaluations are conducted before the system reaches normal operating temperature. This is particularly risky in high-speed machining, long-cycle forming, injection molding, hot forming, and processes where coolant temperature or ambient conditions vary.
Thermal displacement can originate in the tool body, spindle interface, fixture, workpiece, hydraulic system, or machine structure. The practical question is not whether every component expands—every component does—but whether the resulting movement shifts the critical output in a predictable and controllable direction.
Useful thermal benchmarks include dimensional drift from cold start to stabilized operation, time to thermal equilibrium, variation across an approved coolant-temperature range, and recovery behavior after pauses. For multi-component tooling, differential expansion is often more consequential than the bulk coefficient of thermal expansion. Materials with similar nominal expansion behavior may still produce different results if the assembly geometry creates constrained movement or uneven heat paths.
Thermal results should be interpreted with the control strategy in mind. If a machine uses active compensation, the benchmark should show residual variation after compensation and the conditions under which compensation was applied. A result achieved only through frequent manual offsets should be treated as a setup dependency, not intrinsic tooling stability.
Surface integrity is a process signal, not a cosmetic secondary metric
Dimensional conformance can coexist with unacceptable surface condition. Tool-induced surface damage may reduce fatigue performance, compromise sealing, affect coating adhesion, create electrical contact variability, or become a crack initiation site. In formed or cut components, burrs, smeared material, torn edges, heat-affected zones, residual stress, and microcracks can matter even when the feature measures within nominal limits.
The correct benchmark depends on function. Ra alone may not predict sealing performance or fatigue behavior. Rz, waviness, lay direction, edge radius, burr geometry, metallographic condition, or residual stress may be more relevant. A requirement should be selected because it connects to product function, not because it is routinely reported by a machine or inspection system.
Surface integrity should be assessed across tool life and across representative material conditions. A new tool may generate an excellent finish that degrades disproportionately after a modest amount of wear. This is one reason why first-off samples are poor evidence for long-run consistency.
Dynamic behavior and force signatures expose hidden process margin
Static inspection does not reveal chatter susceptibility, transient deflection, impact loading, stick-slip behavior, or chip congestion. For tools used in high-speed, high-force, or thin-wall operations, dynamic behavior can determine whether a process remains stable when normal variation enters the system.
Relevant evidence can include cutting-force trends, press tonnage curves, torque signatures, vibration measurements, acoustic monitoring where validated, and cycle-time variation associated with chip evacuation or tool loading. These data are most valuable when tied to a known quality outcome. A force increase that precedes burr growth or dimensional drift can support condition-based intervention. A force trace with no demonstrated relationship to quality is only a diagnostic signal.
Tool stiffness and interface rigidity deserve particular attention where tolerances are tight. Overhang, holder design, clamping force, guide clearance, and locating-face condition may contribute more to variation than the nominal material grade of the cutting or forming element. Benchmarking the tool without its intended interface can therefore lead to a misleading decision.
Material and coating specifications need functional evidence
Substrate grade, heat treatment, coating chemistry, and surface treatment are important because they influence hardness, toughness, friction, thermal behavior, and resistance to adhesion or abrasion. But a specification list is not a performance model.
For coated tools, useful evidence includes coating thickness range, adhesion test method where relevant, edge preparation, post-coating dimensional control, and behavior under the intended material and lubrication regime. A coating that performs well in abrasive service may not control adhesive pickup in a ductile alloy. A harder substrate may improve wear resistance yet increase fracture sensitivity under interrupted loading. No material choice can be judged independently of the dominant wear mechanism.
Traceability is also part of consistency. Material certificates, heat-treatment records, coating batch controls, revision-controlled drawings, and inspection records do not prove production performance by themselves, but they establish whether future replacement tools can be expected to match the qualified configuration. This becomes critical when a tool is repaired, re-coated, transferred between plants, or sourced from an alternate facility.
Build acceptance criteria around drift, not only initial compliance
The strongest qualification protocol tests whether the output remains controlled as normal production variables accumulate. It does not require every possible condition to be tested, but it should include the variables with a plausible path to critical-feature variation: temperature, material condition, setup repetition, tool age, machine interface, and load.
A practical acceptance package should define the critical output, measurement system, trial conditions, sample timing, allowed interventions, and replacement criterion before testing begins. It should also record the control limits used during the trial, because a tool that meets final specification only after repeated adjustment may have insufficient operating margin.
The central decision rule is straightforward: select the tooling configuration that maintains the required output with the least dependence on exceptional setup skill, narrow environmental conditions, frequent compensation, or late-stage sorting. High initial accuracy remains valuable, but stable production is better predicted by controlled variation over time. That is the benchmark that protects yield, interchangeability, and process confidence after the first qualification sample has passed.
The Archive Newsletter
Critical industrial intelligence delivered every Tuesday. Peer-reviewed summaries of the week's most impactful logistics and market shifts.