Monday, May 22, 2024

Quality consideration guidance when choosing hardware components
by
Published
Views:
A hardware component can satisfy its datasheet and still be the wrong choice for the assembly around it. The usual failure is not a missing headline specification; it is an untested assumption about how material variation, process capability, environmental exposure, interfaces, or supplier change control will behave over the component’s useful life.
Sound quality consideration guidance therefore starts with a stricter question than “Does this part meet the specification?” The relevant question is: “Can this exact design, manufactured through this controlled process and supplied with this evidence, maintain the required function in the actual operating system?” That distinction matters equally for a board-to-board connector in industrial electronics, a machined shaft in a mobility system, a filtration housing, a fastening element, or a precision cutting tool.
Translate system risk into component acceptance criteria
Quality evaluation becomes weak when requirements remain at the level of broad labels such as high reliability, corrosion resistant, automotive grade, or industrial quality. These descriptions do not define a measurable acceptance condition. A component review should begin with the failure consequences at system level and work backward to the relevant component characteristics.
For example, an enclosure used outdoors is not simply required to be “weatherproof.” Its assessment may need to address UV exposure, temperature cycling, salt or chemical exposure, gasket compression set, cable-entry sealing, drainage design, coating adhesion, fastener galvanic compatibility, and the access requirements for maintenance. An EV electrical interconnect may need stable contact resistance under vibration and thermal cycling, not merely the correct current rating at room temperature. A tooling component may require dimensional stability after heat treatment and repeated loading, rather than only nominal hardness at delivery.
Critical-to-quality characteristics should be written in terms that can be verified. Depending on the component, they may include:
- dimensions, geometric tolerances, surface finish, thread form, and interface datum control;
- material grade, alloy composition, temper, grain direction, hardness profile, or polymer formulation;
- electrical resistance, dielectric withstand, insulation resistance, impedance, leakage current, or signal integrity limits;
- torque retention, tensile strength, fatigue resistance, pressure resistance, flow performance, or sealing capability;
- permitted cosmetic conditions where appearance signals a functional defect, such as plating voids, cracks, delamination, or contamination;
- packaging, moisture sensitivity controls, shelf-life controls, cleanliness limits, and traceability requirements.
Not every characteristic deserves the same inspection effort. A practical evaluation separates dimensions or properties that would stop assembly, impair safety, create latent field failures, or prevent regulatory conformity from those that mainly affect convenience or appearance. This prioritization is important because a long inspection checklist can conceal the few variables that genuinely control product risk.
Material identity is necessary, but material behavior is the real issue
A material certificate can confirm that a declared material was supplied, but it does not independently establish that the finished component will perform under its intended conditions. Material quality is shaped by the relationship between raw material, processing route, geometry, surface treatment, and service environment.
Metals provide a familiar example. Two parts made from the same nominal stainless steel grade can differ significantly after machining, welding, passivation, heat treatment, or exposure to chloride-containing environments. Surface contamination, residual stress, inappropriate heat input, or a poorly selected mating metal can change corrosion behavior. In a precision part, the heat-treatment route can affect distortion, hardness distribution, and fatigue performance. A material grade alone cannot resolve these questions.
Polymers require similar care. Resin family is only one part of the decision. Fillers, recycled-content controls, stabilizers, molding orientation, moisture conditioning, and wall thickness influence creep, chemical resistance, impact behavior, dielectric performance, and dimensional change. A polymer connector body that performs adequately in a benign cabinet may not retain its geometry near a heat source, under continuous load, or after repeated exposure to cleaning agents.
For electronic hardware, metallurgy at interfaces deserves particular scrutiny. Plating thickness, underlayer selection, solderability, intermetallic formation, and whisker-control practices can influence long-term connection reliability. In printed circuit assemblies, laminate construction, copper treatment, via structure, thermal profile, and assembly cleanliness matter alongside the stated board material. A generic declaration of compliance is not a substitute for evidence tied to the actual stack-up and manufacturing process.
Material evaluation should therefore request evidence at the right level: raw-material certificates where identity matters, process records where processing creates risk, and finished-part verification where the final geometry or surface governs performance. Requiring every possible certificate adds administrative volume without necessarily increasing confidence. The evidence should correspond to the failure mechanism being controlled.
Manufacturing consistency determines whether a good sample is meaningful
Prototype samples can be valuable for fit checks and early functional testing, but they are weak evidence of production quality when the manufacturing route has not stabilized. A sample may have been produced with extra manual attention, selected materials, or a low-volume process that is not representative of routine output.
The central question is whether the supplier can repeatedly hold the characteristics that matter. This requires visibility into process controls rather than reliance on final inspection alone. Final inspection may detect some defects, but it cannot reliably compensate for uncontrolled plating, unstable molding, inconsistent torque application, variable solder profiles, or tool wear that affects a critical geometry.
Useful production evidence can include controlled drawings, revision-managed work instructions, inspection plans, gauge calibration records, process capability studies where justified by volume and criticality, first-article inspection records, and records of nonconformance disposition. For components with special processes, the review should also identify how those processes are qualified and monitored. Examples include welding, brazing, heat treatment, surface coating, molding, adhesive bonding, conformal coating, and soldering.
Process capability figures should not be accepted as universal proof of quality. Their value depends on how the characteristic was measured, whether the process was stable, the sampling period, the measurement-system capability, and whether the data represents ordinary production. A favorable capability result on a non-critical dimension offers little assurance when the relevant risk lies in seal integrity or contact resistance.
Standards should clarify the requirement, not replace engineering judgement
Standards are often cited as shorthand for quality, but the meaning of a certification or test report must be read carefully. ISO 9001 addresses the quality management system of an organization; it does not certify that a particular part meets a specific endurance or environmental requirement. IATF 16949 is relevant to automotive quality management systems, but it likewise does not eliminate the need for part-level validation. The distinction becomes important when components move across sectors or enter safety- and reliability-sensitive assemblies.
Part-level standards and test methods are more useful when they map directly to the application. IEC 60529 may be relevant to ingress-protection claims for an enclosure, but the claimed IP rating must match the assembled configuration, including glands, seals, installation orientation, and unused openings. IEC 60068 environmental test methods can help define temperature, humidity, vibration, and shock conditions, but a test sequence should reflect the actual stress profile rather than become a generic checklist.
In electronics, IPC standards may establish workmanship or performance expectations. IPC-A-610 is commonly used for acceptability of electronic assemblies, while IPC J-STD-001 addresses requirements for soldered electrical and electronic assemblies. Their application depends on the contractually defined class, scope, and revision. For rigid printed boards, an applicable IPC performance specification may be more relevant than a broad assertion of “IPC compliant.”
The same principle applies to environmental, safety, and substance-related obligations. RoHS, REACH, and similar requirements should be handled through controlled declarations and, where risk warrants, supporting material information or test evidence. A declaration should identify the exact part number, revision, and relevant scope. Broad supplier statements that do not connect to the delivered configuration are difficult to use during audits or corrective actions.
Validate the interfaces, because component failures often begin there
Many hardware defects originate at interfaces rather than within the component itself. A well-made part can fail once combined with adjacent materials, installation methods, software controls, or service practices.
Mechanical interfaces require more than a nominal dimensional match. Tolerance stack-up, mating surface finish, fastening sequence, torque windows, lubrication assumptions, thread engagement, thermal expansion, and assembly access can alter performance. A seal may pass a bench pressure test but leak after flange distortion or uneven bolt loading. A high-strength fastener can lose preload if the joint design overlooks coating friction or embedment relaxation.
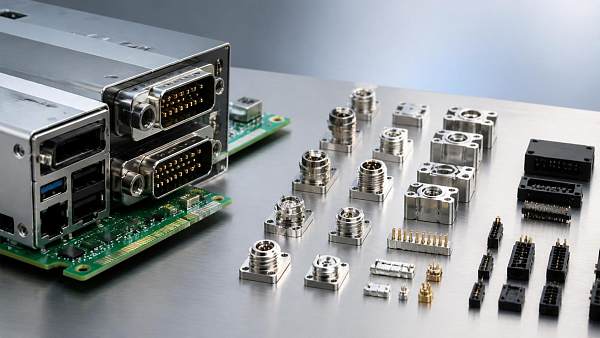
Electrical interfaces have their own hidden constraints. Connector selection should account for contact finish, mating cycles, wire gauge, crimp tooling, strain relief, temperature rise, vibration, keying, locking features, and mis-mating prevention. For high-speed electronic hardware, the interface assessment extends to return paths, impedance discontinuities, crosstalk, insertion loss, and manufacturing tolerance of the interconnect geometry. A component rated for a nominal bandwidth is not automatically suitable for a particular channel design.
Compatibility must also cover maintenance and replacement. If a component is expected to be exchanged in the field, the quality requirement includes the likelihood of installation error, availability of approved tools, sensitivity to torque or alignment, and preservation of traceability after replacement. A technically superior design may introduce operational risk if it depends on controls unavailable at the installation point.
Reliability evidence must resemble the expected failure environment
Reliability is not a single test result. It is confidence built from relevant stresses, appropriate samples, defined failure criteria, and a realistic understanding of what the test does and does not represent. A test can be severe yet irrelevant. Conversely, a moderate test sequence may be highly informative if it reproduces the mechanisms most likely to cause degradation.
Environmental loading frequently interacts. Thermal cycling can loosen interfaces; vibration can then accelerate fretting wear; humidity can increase corrosion at damaged plating; electrical load can raise local temperatures. Evaluation plans should consider these interactions for critical assemblies rather than treating temperature, vibration, moisture, and electrical loading as entirely separate conditions.
The test boundary is equally important. Testing a bare connector, pump housing, or PCB may not demonstrate the performance of the installed assembly. Where failure depends on harness routing, mounting stiffness, coolant chemistry, enclosure pressure, solder profile, or firmware-controlled duty cycle, validation should include the representative configuration or explicitly identify the untested assumptions.
Accelerated tests need disciplined interpretation. They can expose weaknesses and compare alternatives, but acceleration does not always scale linearly to field life. A harsher temperature, voltage, or chemical concentration can activate a failure mechanism that would not dominate in service. The useful output is not merely “passed” or “failed”; it is an explanation of the stress applied, the observed degradation mode, the acceptance limit, and the relevance to use conditions.
Traceability is a quality control mechanism, not paperwork
When a nonconformance occurs, the ability to identify affected material and isolate it quickly can be as important as the original defect rate. Traceability should connect the delivered component to part number, revision, production lot or date code, relevant material batch, key process records, and inspection status. The required depth depends on risk. A non-critical bracket may need basic batch identification, while a safety-relevant or regulated component may require controlled serialization and tighter retention of records.
Traceability is especially significant when approved changes may alter function without obvious visual differences. Changes in resin source, plating chemistry, manufacturing location, sub-tier supplier, mold cavity, assembly process, test method, or packing material can affect performance. A supplier change-notification process should define which changes require prior approval, requalification, updated declarations, or new samples.
Counterfeit and unauthorized substitution risks should be treated as quality risks, particularly for electronic components, obsolete parts, high-value spares, and branded industrial items. Packaging appearance alone is insufficient verification. Control measures may include authorized distribution channels, documented chain of custody, incoming inspection appropriate to the risk, date-code review, and escalation procedures for anomalies.
Use total quality cost rather than unit price as the comparison basis
A lower purchase price has little meaning if it increases incoming inspection, assembly scrap, rework, downtime exposure, qualification effort, warranty risk, or the need to hold excessive safety stock. Conversely, the highest-priced component is not automatically the best quality choice if its added performance is irrelevant to the duty cycle or cannot be maintained through the supply chain.
A disciplined selection record should make trade-offs visible: which requirements are mandatory, which are preferred, what evidence supports each claim, what assumptions remain open, and which risks are accepted by design. This preserves the reasoning behind approval and makes later changes easier to evaluate.
The strongest component decisions do not rely on a single certificate, sample, audit, or test. They combine clearly defined system requirements, material and process evidence, interface analysis, relevant validation, and traceable production control. That approach turns quality consideration guidance from a procurement formality into a practical method for preventing failures that only become visible after the hardware is already installed.
The Archive Newsletter
Critical industrial intelligence delivered every Tuesday. Peer-reviewed summaries of the week's most impactful logistics and market shifts.