Monday, May 22, 2024

How to verify processing service information against quality standards
by
Published
Views:
Verification Starts With the Actual Service Scope
For quality-control and safety professionals, processing service information is often treated as a supplier qualification formality. That is a mistake. The service description, capability statement, certificate pack, and inspection records supplied during sourcing can determine whether a production line receives conforming parts, whether a safety-critical process remains under control, and whether a nonconformance can be traced back to its source months later.
The central question is not whether a supplier can present a familiar certification logo. It is whether the information provided accurately represents the processing activity that will be performed for the specific product, material, revision, volume, and risk level involved. A machining provider certified to ISO 9001 may be appropriate for a non-critical enclosure, yet the same evidence may be insufficient for automotive components requiring IATF 16949-aligned controls, electronics assemblies governed by IPC workmanship criteria, or regulated infrastructure projects with extensive material traceability expectations.
That distinction matters because processing services information standards are rarely satisfied by one document. Verification is a comparison exercise: compare the buyer's technical and regulatory requirements with the supplier's declared scope, controlled procedures, production evidence, inspection capability, and traceability system. A supplier can be technically competent and still be unsuitable if its documentation, calibration controls, subcontractor management, or change-control practices do not meet the operational need.
Why Service Information Fails in Real Supply Chains
Most supplier information failures are not outright fraud. They are gaps between a broad commercial claim and the practical limits of a production process. A supplier may state that it provides precision machining, surface treatment, printed circuit assembly, filtration-module fabrication, or component rework. Those descriptions reveal little about tolerances, approved material grades, inspection stages, environmental controls, operator qualifications, or the ability to preserve records through the expected product lifecycle.
These gaps become more serious in cross-sector supply chains. An industrial equipment manufacturer may source fabricated metal structures, electronic control assemblies, polymer seals, and environmental treatment components through different tiers. Each category has distinct quality risks. The relevant evidence for an HDI printed circuit board is not identical to the evidence required for an EV powertrain component, an agricultural fluid-handling assembly, or a membrane filtration module.
Safety teams should also view supplier information as an upstream control. Inadequate documentation can conceal risks related to hazardous materials, welding quality, pressure integrity, electrical safety, chemical exposure, waste handling, or product containment. A compliant final inspection report cannot compensate for a process that lacked appropriate controls from the beginning.
Define the Requirement Before Reviewing the Supplier
A common verification failure begins on the buyer side: the evaluator reviews supplier documents without first establishing the acceptance baseline. No certificate can be judged as adequate until the intended application is clear.
Start by separating requirements into four layers:
- Product requirements: drawings, specifications, bill of materials, approved revisions, tolerances, workmanship criteria, performance requirements, and special characteristics.
- Process requirements: approved manufacturing routes, heat treatment, welding, plating, cleaning, assembly, packaging, contamination control, and required validation activities.
- Management-system requirements: applicable quality certifications, audit expectations, document control, corrective-action processes, calibration management, and supplier oversight.
- Compliance and safety requirements: material declarations, restricted-substance controls, environmental permits where relevant, safety records, transport controls, and sector-specific regulations.
ISO 9001 is often a useful baseline because it addresses the quality management system. But it does not automatically demonstrate product-specific capability. IATF 16949 is relevant where automotive supply-chain expectations apply, particularly around risk-based planning, production part approval disciplines, special characteristics, and continual improvement. IPC standards may define acceptable workmanship and inspection expectations for electronics, but the applicable document and class must be specified rather than assumed. ISO 13485, AS9100, ISO 14001, ISO 45001, ISO/IEC 17025, and customer-specific requirements may also matter depending on the product and operating environment.
The practical rule is simple: verify against the requirement hierarchy in the purchase order, contract, engineering specification, and applicable law or customer mandate. Do not use the supplier's brochure as the hierarchy.
Check Whether Certificates Actually Cover the Work
Certificates are useful evidence, but they are often overinterpreted. A valid certificate proves only what its scope, issuing body, site, and validity period support. Reviewers should verify the certificate rather than merely collect it.
First, confirm that the legal entity and manufacturing location named on the certificate are the entity and location performing the work. Large industrial groups may operate multiple plants with different process capabilities and certifications. A certificate held by headquarters or a sister facility does not necessarily apply to the selected production site.
Second, read the scope statement. “Manufacture of industrial components” may be broad enough to be commercially reassuring but too general to establish competence in laser welding, controlled-atmosphere brazing, multilayer PCB assembly, medical-grade cleaning, coating, or pressure testing. A supplier’s quality-management certification is not a direct approval for every special process it offers.
Third, check the issuing certification body, certificate status, expiration date, and surveillance cycle. Where risk justifies it, confirm status through the certifier’s public directory or directly with the certification body. Expired certificates, certificates issued to a different site, and scope statements that exclude the quoted activity should be treated as open risks, not administrative details.
Finally, distinguish between management-system certification and laboratory competence. If a supplier relies on internal test reports for material composition, dimensional capability, environmental testing, or product safety evidence, determine whether the laboratory is accredited to ISO/IEC 17025 for the relevant methods or whether an externally accredited laboratory is required. The presence of an ISO 9001 certificate does not establish test-method competence.
Evaluate Process Capability, Not Just Equipment Lists
Equipment lists can be informative, but they are weak proof on their own. A supplier may own a five-axis machining center, X-ray inspection equipment, an automated optical inspection system, a coordinate measuring machine, or a thermal chamber. The relevant question is whether that equipment is maintained, calibrated, programmed, staffed, and used within a controlled process suitable for the quoted work.
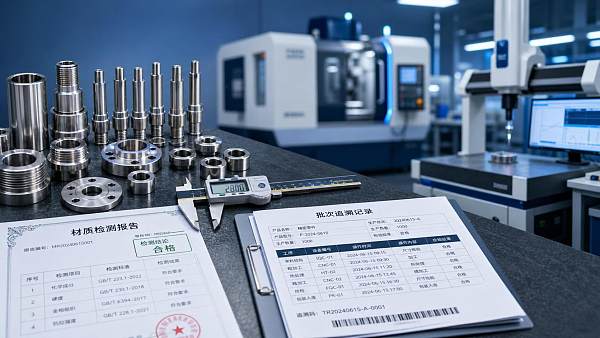
For critical processes, request evidence that connects equipment to actual control. Useful records may include process flow diagrams, control plans, work instructions, setup-verification records, first-article inspection reports, capability studies, preventive-maintenance records, and calibration certificates. The expected depth should be proportionate to risk. It is unreasonable to demand a full automotive-style production part approval package for every low-risk purchase, but it is equally unreasonable to accept a generic inspection report for a component whose failure could create a safety event or production shutdown.
Capability claims should also be tested against volume and delivery conditions. A provider that can produce ten prototype parts with intensive manual inspection may not be able to sustain thousands of units with consistent output. Conversely, a high-volume specialist may be poorly suited to urgent engineering changes or low-volume, high-mix orders. Verification should cover capacity planning, shift patterns, contingency arrangements, and the use of subcontractors, especially when delivery pressure could lead to uncontrolled outsourcing.
Traceability Is the Decisive Test for Many High-Risk Services
Traceability is often described as a yes-or-no capability. In practice, it has levels. A supplier may identify a shipment batch without being able to connect that batch to incoming material, production parameters, rework history, inspection results, and operator authorization. That limited traceability can be adequate for some commodity items, but it is not enough for many regulated, safety-critical, or long-life applications.
A meaningful review asks what must be traced, how long records must be retained, and how quickly records can be retrieved. Critical questions include:
- Is incoming material verified against purchase specifications and linked to certificates of conformity or mill test reports?
- Are material substitutions, lot splits, rework, and scrap decisions recorded in a controlled way?
- Can the supplier identify which machines, tools, programs, process parameters, and inspection devices were used for a finished batch?
- Are engineering revisions controlled at the point of use, including obsolete-document removal?
- Can the supplier isolate affected stock and notify customers promptly after a quality escape or safety concern?
For electronics, traceability may need to include component date codes, moisture-sensitive device controls, solder profiles, inspection images, and repair records. For automotive applications, it may include special-characteristic control, lot containment, and customer-specific retention periods. For infrastructure and environmental equipment, material heat numbers, weld maps, pressure-test records, coating records, and field-service documentation may be more important. The records should follow the risk, not a generic checklist.
Documentation Gaps Are Signals, Not Always Disqualifiers
Quality teams should avoid two extremes. The first is accepting incomplete documentation because the supplier is known, inexpensive, or technically persuasive. The second is rejecting every supplier that does not provide a perfectly formatted pack on the first request. Many capable smaller suppliers have practical controls but immature documentation. The issue is whether the gap can be closed before approval and whether the supplier understands the control objective behind the request.
A missing calibration certificate may be a serious concern if the measurement tool is used to release a safety-critical dimension. A missing capability study may be manageable for a low-volume part if first-article inspection and ongoing sampling are appropriate. An unclear subcontractor list is more serious where special processing is outsourced, because accountability, traceability, and specification flow-down can be lost between tiers.
When information is incomplete, classify the issue rather than simply noting it. A useful distinction is between a document missing from the submission, evidence that the process does not exist, and evidence that the process exists but is not effective. These conditions require different responses. The first may need a follow-up request. The second may require process development or an alternative supplier. The third can require corrective action, a targeted audit, increased inspection, or formal supplier containment before production release.
Use Audits to Test the Information Trail
A desk review establishes a baseline, but a remote or on-site audit is often needed when the product is high risk, the service is complex, or the supplier’s claims are difficult to validate from documents. The strongest audit approach is to select a recently completed order and trace it backward and forward through the system.
Start with a shipped part or lot. Ask for the final inspection result, then trace to the traveler or production record, incoming material evidence, relevant setup and process records, operator qualifications, calibration status of inspection tools, nonconformance history, and shipment release. Then perform the reverse exercise from a material batch or production instruction to determine whether all affected output can be identified.
This method reveals whether the supplier’s documentation system works under normal operating conditions. It is more reliable than reviewing a set of policies prepared specifically for the audit. It also exposes disconnects between quality, production, engineering, purchasing, and safety functions. A controlled procedure that operators cannot access, or an approved supplier list that purchasing does not use, is not an effective control.
Build Verification Into Ongoing Supplier Management
Supplier approval is not a permanent verdict. Processing services change through new machinery, relocated production, staff turnover, material substitutions, subcontractor changes, software updates, and customer-driven cost pressure. A once-appropriate supplier can become a higher-risk source without a visible certificate lapse.
Ongoing controls should be based on product and supplier risk. They may include periodic certificate checks, scorecards for defect rates and delivery performance, review of corrective-action responsiveness, annual self-assessments, targeted process audits, incoming inspection trends, and change-notification requirements. For critical suppliers, contracts should specify which changes require prior customer approval, such as relocation, process transfer, tooling modification, material-source changes, or use of a new subcontractor.
Cross-sector benchmarking platforms such as Global Industrial Matrix can support the early stages of this work by organizing technical and standards-related information across electronics, mobility, agri-tech, infrastructure, and precision processing. However, benchmark data should support supplier investigation, not replace qualification. The final decision still depends on the exact product specification, applicable standard edition, production site, and evidence available for the real service path.
The durable objective is not to assemble a larger supplier file. It is to create enough verified evidence that quality and safety teams can explain why a supplier is suitable, what conditions apply to that approval, and how a future defect or compliance concern can be contained. When processing service information is treated as operating evidence rather than procurement paperwork, the result is a more defensible quality system and a clearer basis for action when conditions change.
The Archive Newsletter
Critical industrial intelligence delivered every Tuesday. Peer-reviewed summaries of the week's most impactful logistics and market shifts.